
 EN
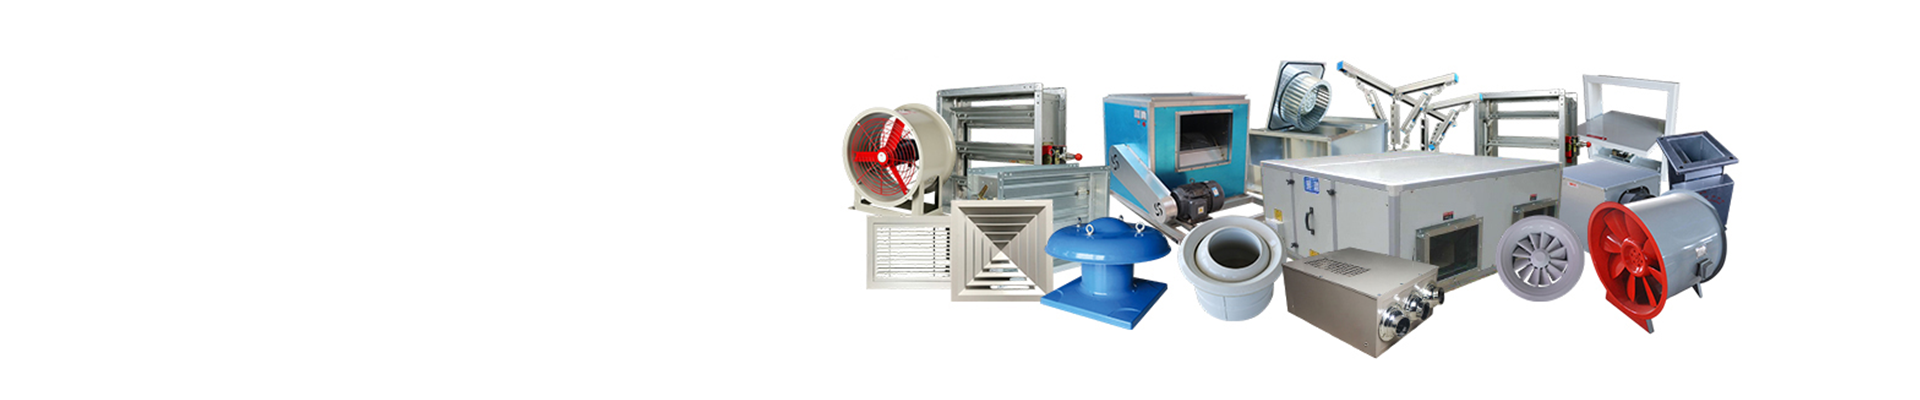
Why fire damper must be installed in ventilation pipelines of high-rise commercial buildings?
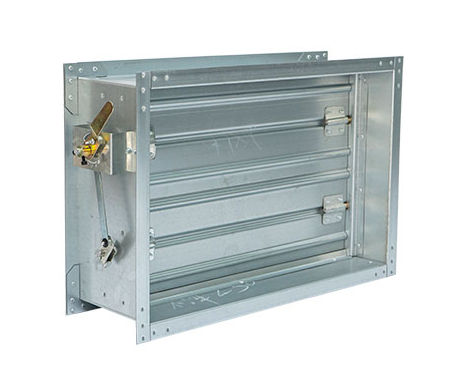
In a high-rise office, hotel, retail, or mixed-use tower, the ventilation network is more than a comfort system. Ducts cross floors, tenant zones, shafts, and rated barriers that are intended to keep a fire contained. A fire damper closes that otherwise open path when heat activates its release mechanism. It is a passive safeguard, but it has an active consequence: it helps preserve the compartmentation that the building’s fire strategy depends on.
For a building-services engineer, the central question is not whether a fire damper is useful. It is whether every relevant duct penetration has been coordinated with the correct rated assembly, damper listing, airflow condition, access provision, and local code requirement. In tall commercial buildings, overlooking one of those details can leave a protected floor, shaft, or tenancy boundary connected to the next area by the ductwork.
High-rise ventilation creates many potential paths for fire
Commercial towers usually have a dense vertical and horizontal distribution system. Supply, return, exhaust, fresh-air, kitchen, toilet, and smoke-management ducts may run through risers and branch across several fire compartments. When a duct passes through a fire-resistance-rated wall, floor, partition, or shaft enclosure, the opening must not defeat the rating of that assembly. A properly selected fire damper is designed to protect the opening at the point where the duct passes through it.
The risk is amplified by height. A fire on one floor can affect evacuation, firefighting access, and business continuity far beyond the room of origin. Vertical shafts are especially important because they link levels. The damper does not replace smoke control, sprinklers, alarms, or rated construction; instead, the fire damper supports the overall fire-protection plan by limiting fire transfer through a ducted opening.
What a fire damper does when heat reaches the duct
A fire damper normally allows the ventilation system to operate. When the specified heat-responsive element operates, the blades move to the closed position. This interrupts the duct opening through the rated barrier. The product’s fire rating, installation method, and permitted operating conditions must match the tested and listed assembly; a damper is not interchangeable simply because its nominal duct size looks right.
NFPA educational guidance explains the same basic principle: dampers protect openings where ducts pass through or terminate at fire-rated assemblies, helping maintain the integrity of the assembly. The exact triggers, locations, exceptions, and ratings should be confirmed against the code adopted for the project, the authority having jurisdiction, and the manufacturer’s listing documentation. That review is particularly important when the system is dynamic, pressure conditions are significant, or the design includes smoke-control functions.
Why compartmentation matters to commercial operations
Fire-resistance-rated construction is intended to divide a large building into manageable zones. Without a fire damper at an applicable penetration, a duct can act as a bridge across a boundary that was designed to resist fire. Closing the damper helps protect adjacent tenant areas, corridors, equipment rooms, and shafts while the wider life-safety systems respond.
This is also a continuity issue. A localized incident may require extensive restoration if fire and hot gases reach multiple floors through unprotected duct paths. Correct fire damper placement supports a clearer restoration boundary, although no component can guarantee that a fire will remain confined. The objective is risk reduction through a coordinated, code-compliant system rather than a promise of absolute protection.
Typical locations that need design review
Design teams should identify each duct and air-transfer opening that penetrates a rated assembly. Under the code context discussed in NFPA guidance, examples include duct or air-transfer openings through two-hour walls or partitions and through one-hour shaft walls. These examples are not a substitute for local project review, because the applicable requirements depend on occupancy, barrier type, rating, system function, and adopted regulations.
- Riser and shaft walls connecting several floors
- Rated walls around electrical, mechanical, and plant rooms
- Tenant separation walls and protected corridors
- Floor or ceiling assemblies where the approved detail calls for protection
- Air-transfer openings associated with rated barriers
At each location, the engineer should decide whether a fire damper, a combination fire/smoke damper, another listed protection method, or an approved exception applies. Treating every damper as the same device can cause a mismatch between the building’s fire strategy and the installed HVAC component.
Installation details are as important as selection
A suitable fire damper can still underperform if it is installed outside its listing. The sleeve, retaining angles, breakaway connections, expansion clearance, wall or floor construction, and orientation all need to follow the approved installation instructions. Contractors should also protect the damper from distortion during duct installation and finishing work. Fasteners or sealants placed where they are not allowed can restrict blade movement or invalidate the tested arrangement.
Access is another practical requirement. Personnel need a safe way to inspect and service a fire damper after the ceiling is closed and the building is occupied. Marking the location on coordinated drawings, keeping access panels unobstructed, and documenting the damper tag and rating reduce confusion during commissioning and future maintenance.
Coordinate the fire damper with airflow and smoke control
High-rise HVAC systems often operate under different pressures and fan conditions. A static application and a dynamic application are not automatically equivalent. The selected fire damper must be suitable for the system conditions defined in its listing. Where smoke movement is part of the hazard analysis, the team must determine whether a combination device or a separate smoke-control solution is required.
Do not assume that a fire damper alone manages smoke. Fire containment and smoke control are related but distinct design functions. The fire-protection engineer, mechanical engineer, controls contractor, and authority having jurisdiction should align the device type, actuator or fusible-link arrangement, control sequence, and test plan before installation.
A practical coordination checklist
- Map every duct penetration against the latest rated-barrier drawings.
- Confirm the adopted code, the barrier rating, and any permitted exception with the project’s qualified fire-safety professionals.
- Select a listed fire damper with the required rating and operating classification.
- Match the wall, floor, sleeve, duct connection, and clearance details to the installation instructions.
- Coordinate access doors, identification, ceiling layouts, and commissioning records.
- Inspect blade movement and release components before handover, then include the device in the facility maintenance plan.
Build safety into the duct route, not after it
A practical time to coordinate a fire damper is while duct routes and rated assemblies are still visible in the design model and shop drawings. Late changes can create access conflicts, improvised framing, or installation details that do not match the product listing. Early coordination lets the project team protect both the compartment boundary and the maintainability of the finished system.
For ventilation-equipment buyers and project teams, Hongpeng supports fire damper and fan supply discussions within a broader ventilation-system workflow. Final device selection should be verified against the project’s approved drawings, applicable regulations, listing documentation, and authority requirements. That disciplined process is why a fire damper belongs in applicable high-rise ventilation pipelines: it helps turn a rated barrier from a drawing note into a functioning part of the building’s life-safety strategy.

 Hot News