
 EN
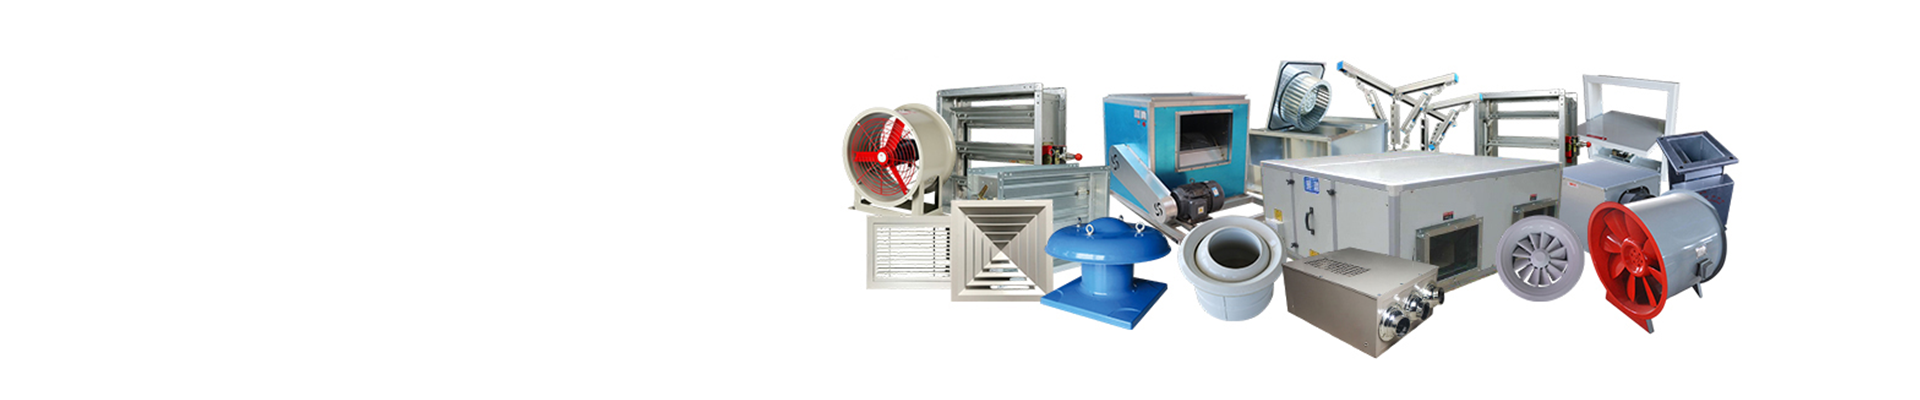
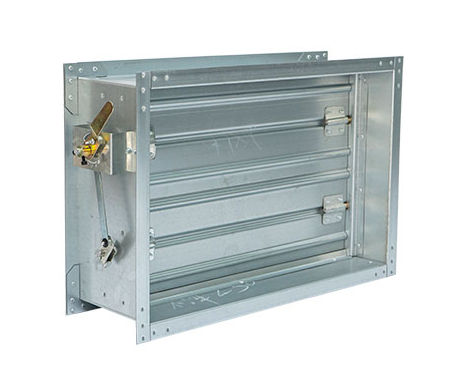
fire damper fire resistant steel plate meets national building fire protection standards strictly.
A fire damper is not simply a sheet-metal component placed in a duct. It is a life-safety assembly intended to close at a rated opening when heat triggers its closing mechanism, helping a fire-resistance-rated wall or floor continue to limit fire spread through the HVAC system. For a project team, the practical question is not whether a steel plate looks robust. The question is whether the complete fire damper, its rating, its installation method, and its documentation match the building’s applicable fire-protection requirements.
As HVAC engineers, we often see a familiar mistake: a specification says “fire resistant steel plate,” then the review stops at material thickness or a supplier statement. That is not enough. Steel construction can be an important part of a fire damper, but material alone does not establish the performance of the installed assembly. The damper must be selected, installed, inspected, and accepted in line with the code edition, project specification, listed system details, and requirements of the authority having jurisdiction (AHJ).
Why steel plate alone cannot prove fire damper compliance
A fire damper works as part of a protected opening. Its blades, frame, sleeve, closure device, fusible link or other heat-responsive element, retaining method, duct connection, and surrounding rated construction all affect the result. A fire resistant steel plate may contribute durability and heat resistance, yet a fire damper can still be noncompliant if the sleeve depth, retaining angles, clearance, access, actuator arrangement, or breakaway connection differs from the tested and listed installation.
This distinction matters because rated partitions and floors are not protected by a material label; they are protected by a compatible, documented system. In jurisdictions using the UL framework, UL 555 applies to fire dampers for HVAC ducts and air-transfer openings. That is a useful benchmark, but it does not replace the locally adopted building code or the AHJ’s interpretation. The same principle applies when a project follows another national standard: verify the exact product test basis, rating, and installation conditions required for that project.
Start with the opening and the applicable code path
Before choosing a fire damper, define what the damper is protecting. Is the duct penetrating a fire-resistance-rated wall, a floor, a shaft enclosure, or another protected barrier? Is the duct system static or dynamic? Could smoke control also be involved? These questions affect the damper category, the required rating, and whether a combination fire/smoke damper is needed instead of a fire damper alone.
Do not translate a broad title such as “meets national building fire protection standards” into a blanket claim. National codes, local amendments, occupancy rules, and approved project documents can differ. A sound procurement or design review identifies the adopted code edition, the rated construction being penetrated, the damper location, the airflow condition, and the responsible AHJ before any compliance statement is made.
- Record the wall, floor, shaft, or barrier rating and opening location.
- Confirm whether the system is static, dynamic, smoke-controlled, or exposed to special operating conditions.
- Identify the required damper rating and the relevant product test/listing standard.
- Check the project specification and local approval process before releasing the order.
Check the fire damper as a tested installation, not an isolated product
The most reliable submittal review is a line-by-line comparison between the proposed fire damper documentation and the actual site condition. Begin with the manufacturer’s identification, model designation, rating, and listing or test evidence required by the project. Then compare the installation instructions to the opening construction and duct arrangement. A mismatch may be small on paper but meaningful in a fire event.
Pay particular attention to the parts that are sometimes treated as installation details rather than performance details: the sleeve material and dimensions, retaining angles, fasteners, allowed clearances, blade orientation, access door location, and duct connection. If the manufacturer’s installation instructions call for a particular configuration, changing it to suit site convenience should be reviewed by the responsible design professional and AHJ, not assumed acceptable.
This is where the selection mindset changes. The lowest material cost is rarely the only issue. A fire damper that arrives without complete, project-matched documentation can create rework, delayed inspection, and uncertainty at handover. In a compliance-sensitive project, traceable evidence is part of the product value.
Use a practical document checklist before delivery
For each fire damper type and size range, request a clear documentation package early enough for technical review. It should enable the project team to verify—not merely assume—that the supplied configuration is suitable for the intended installation. The precise package depends on the jurisdiction and contract, but the following checklist provides a useful starting point:
- Product identification and drawing showing the fire damper model, dimensions, blade arrangement, and frame or sleeve details.
- Applicable test report, listing, certification, or approval evidence required by the project and recognized by the AHJ.
- Installation instructions tied to the relevant wall, floor, shaft, or duct condition.
- Rating information that can be checked against the penetration and code requirement.
- Instructions for access, functional verification, inspection, testing, and maintenance.
- Lot identification and quality-control records needed by the buyer’s inspection plan.
A manufacturer with a systematic quality-management process can support repeatable production controls, but the project team should still review the product-specific evidence. A general quality-system certificate is not a substitute for the required damper listing, test documentation, or acceptance evidence.
Plan installation access and lifecycle maintenance at the same time
Compliance does not end when the fire damper is hidden above a ceiling. Access for inspection, testing, and maintenance should be designed into the system. NFPA guidance for fire and smoke dampers emphasizes access and describes periodic inspection and testing intervals in its adopted context; the actual schedule for a building must follow the locally adopted standard, occupancy provisions, and AHJ requirements.
For example, NFPA-oriented guidance describes inspection and testing one year after initial acceptance and then at four-year intervals, with a different interval stated for hospital installations. That example is useful for planning access panels, records, and maintenance responsibility, but it must not be copied blindly into another jurisdiction. The project’s adopted requirements control.
During commissioning, confirm that the fire damper can close without obstruction, that access is safe and practical, and that the identification remains traceable. Maintain inspection reports and corrective-action records so future facility teams can establish what was installed and how it was verified.
Common mistakes that undermine a compliant fire damper installation
- Equating steel thickness with a fire rating: the complete listed assembly and its installation determine performance.
- Using a generic certificate: documentation must relate to the proposed fire damper model, rating, and application.
- Changing installation details on site: unreviewed substitutions to sleeves, retaining methods, or duct connections can invalidate the intended configuration.
- Ignoring access: a correctly selected fire damper is difficult to maintain if later inspection access is blocked.
- Making universal compliance claims: verify the adopted national and local requirements, project specification, and AHJ approval route before stating compliance.
A defensible way to specify a fire damper
A defensible specification describes the required performance and evidence, not just the material. State the application location, rated barrier, airflow condition, relevant test or listing basis, required documentation, installation requirements, access provisions, and approval process. Ask suppliers to identify any limitation between their standard product configuration and the project condition. That gives designers, contractors, and buyers a shared verification path before the damper reaches the site.
In short, a fire resistant steel plate can be part of a robust fire damper design, but it is only one part. Strict compliance comes from matching the complete fire damper assembly to the rated opening, installing it exactly as required, preserving traceable documentation, and confirming acceptance with the authorities responsible for the building. That approach protects the project from unsupported claims while giving the life-safety system a much stronger foundation.
 Hot News