Commercial HVAC diffuser systems play an important role in maintaining indoor comfort, energy efficiency, and air quality. A properly designed air distribution system ensures that conditioned air reaches occupied areas evenly instead of creating uncomfortable hot or cold spots.
When airflow is poorly distributed, some areas may receive excessive cooling while others experience insufficient air movement. This imbalance can affect occupant comfort and may cause HVAC systems to operate inefficiently as controls attempt to compensate for uneven conditions.
For commercial buildings such as offices, retail spaces, hotels, and public facilities, selecting suitable diffusers and designing an effective airflow layout are essential steps for achieving stable indoor environments.
Different diffuser designs create different airflow patterns. The right choice depends on room size, ceiling height, occupancy conditions, cooling load, and architectural requirements.
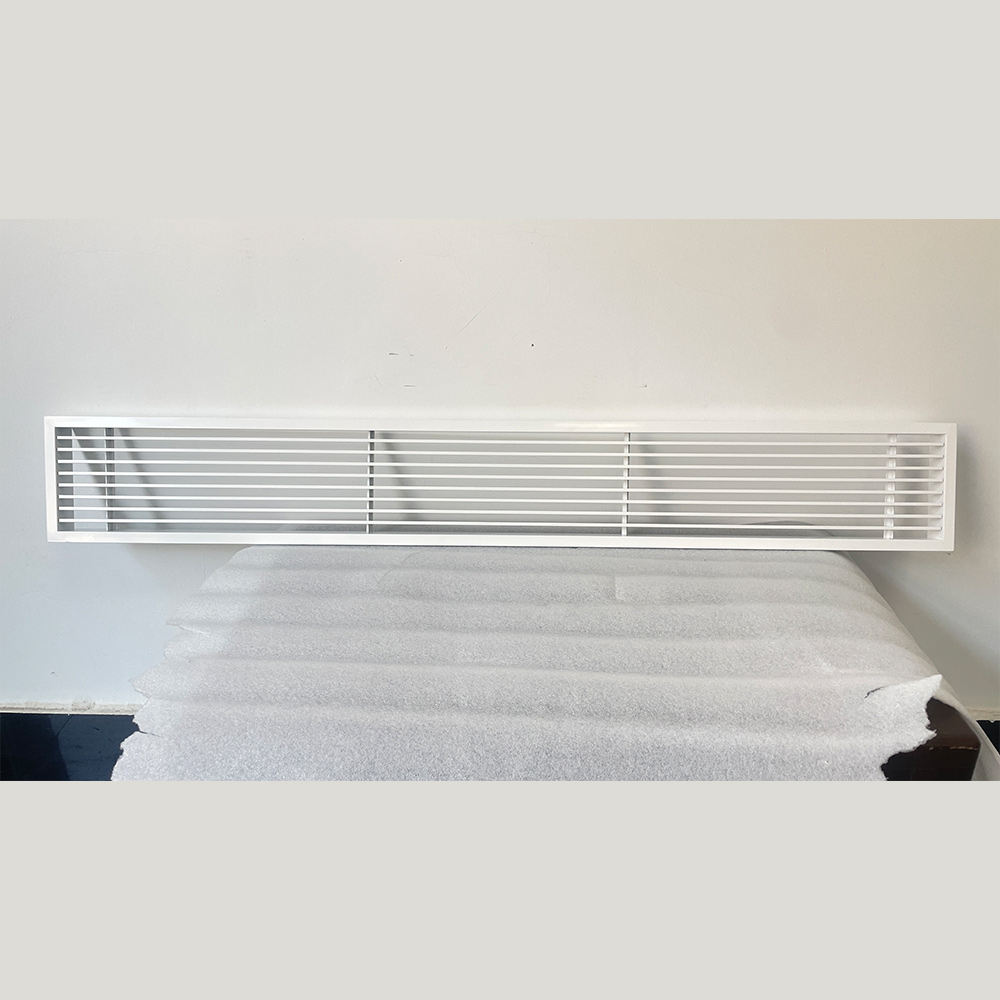
Slot diffusers are commonly used in offices and open commercial spaces because they provide a continuous airflow pattern that can blend supply air with room air effectively. Their linear appearance also allows them to integrate with modern ceiling designs.
Perforated diffusers distribute air through multiple small openings and can provide a comfortable airflow pattern with good air mixing performance. They are often selected for spaces where appearance and low draft risk are important.
Swirl diffusers create a rotating airflow pattern that helps distribute conditioned air quickly throughout larger spaces. They are often suitable for applications requiring strong air mixing and temperature equalization.
The best diffuser selection should consider both airflow performance and building requirements rather than focusing only on appearance.
Correct diffuser placement is essential for achieving uniform air distribution.
Ceiling height is one of the main factors affecting diffuser performance. Higher ceilings usually require diffusers with longer throw capability, while lower ceilings often require airflow patterns designed to reduce direct drafts.
Diffusers should be positioned according to occupancy areas and room layout. In offices, meeting rooms, and commercial spaces, airflow should be distributed evenly without creating uncomfortable airflow directly over frequently occupied areas.
Obstructions such as lighting fixtures, beams, partitions, and other ceiling elements may affect airflow movement. Proper coordination between HVAC design and architectural elements helps maintain effective air circulation.
Throw distance refers to the distance conditioned air travels before reaching the occupied zone. Selecting a diffuser with suitable throw characteristics helps ensure that air mixes properly before reaching occupants.
If the throw distance is too short, conditioned air may fall near the diffuser and create uneven temperature distribution. If it is too long, occupants may experience noticeable drafts.
HVAC engineers typically evaluate diffuser performance data, room dimensions, airflow volume, and supply air temperature when designing air distribution systems.
For complex commercial projects, computational fluid dynamics (CFD) analysis can be used to simulate airflow patterns and identify potential issues before installation. This approach helps optimize diffuser locations and improve system performance.
Maintaining uniform air distribution requires continuous system management after installation.
Modern HVAC systems may use sensors, variable air volume controls, and building automation systems to adjust airflow according to occupancy changes and environmental conditions.
Regular maintenance is also important. Dust accumulation, blocked diffuser surfaces, incorrect damper positions, and sensor problems can gradually affect airflow performance.
Routine inspection and cleaning help ensure that commercial HVAC diffuser systems continue operating efficiently and provide consistent indoor comfort.
A successful air distribution design requires cooperation between HVAC equipment suppliers, engineers, and building operators.
Important factors to consider include:
Building layout and room usage
Ceiling height and installation conditions
Required airflow volume
Noise requirements
Energy efficiency goals
Maintenance accessibility
By selecting suitable diffusers and applying proper design practices, commercial buildings can achieve better airflow balance, improved comfort, and more reliable HVAC performance.
Uniform air distribution helps maintain consistent indoor comfort, improve air mixing, and reduce problems caused by uneven cooling or airflow.
The selection depends on room size, ceiling height, airflow requirements, architectural design, and occupant comfort expectations.
Important factors include room layout, ceiling height, airflow direction, occupancy zones, and possible obstructions.
Yes. CFD analysis can help engineers evaluate airflow patterns and optimize diffuser locations for complex commercial projects.
Regular cleaning, inspection, and HVAC system adjustments help maintain effective airflow distribution over time.
 Hot News
hongpeng provides certified smoke exhaust fans, fire dampers, and axial flow fans for industrial ventilation systems. ISO-certified, 30-year OEM/ODM expertise, global export support.
No. 19, Courtyard No. 5799, North Side of National Highway 308, Materials Industry Park, Sangdian Town, Tianqiao District, Jinan City, Shandong Province
Copyright © 2025 by Jinan Huifengquan Building Materials Trading Co., Ltd. Privacy Policy
 EN
EN